
What Makes a Wall Load-Bearing?
A load-bearing wall does exactly what its name suggests: it carries structural weight from above — a floor, a ceiling, a roof — and transfers that load down through the home's frame to the foundation. Remove it without replacing that load path, and the structure above has nowhere to go.
Not every wall in your home is load-bearing. Partition walls divide interior space but carry no structural load and can generally be removed with far less concern. The challenge is that the two can look identical from the outside.
Load-bearing wall
A wall that supports the weight of the structure above it — such as a floor, ceiling, or roof — and carries that load down to the foundation.
Partition wall
An interior wall that divides space but carries no structural load. It can typically be removed without structural reinforcement.
Header beam
A structural beam installed above a wall opening or in place of a removed wall to carry the load that the wall previously supported.
Temporary shoring
Temporary supports installed to hold up the structure above while a load-bearing wall is being removed and a permanent beam is put in place.
Structural engineer
A licensed professional who calculates load requirements and designs structural solutions — including specifying the correct beam size for a wall removal project.
Building permit
Official approval from a local government authority required before beginning certain types of construction or structural work, followed by inspections to confirm code compliance.
In most American homes, load-bearing walls tend to run perpendicular to floor joists and are often positioned near the center of the house. Exterior walls are almost always structural. But these are generalizations — your specific home's framing is what matters, and only someone who has examined it can tell you with certainty.
How to Tell If a Wall Is Load-Bearing
Homeowners often look for visual clues: Does the wall run perpendicular to the joists? Is there a beam directly below it in the basement or crawlspace? Does it stack over another wall on a lower floor? These observations can hint at a structural wall, but none of them are definitive on their own.
Original blueprints, if you have them, can provide useful context. Older homes in particular may have been modified over the decades in ways that don't appear on any drawing. Framing that made sense in the original build may have been altered, added to, or compromised.
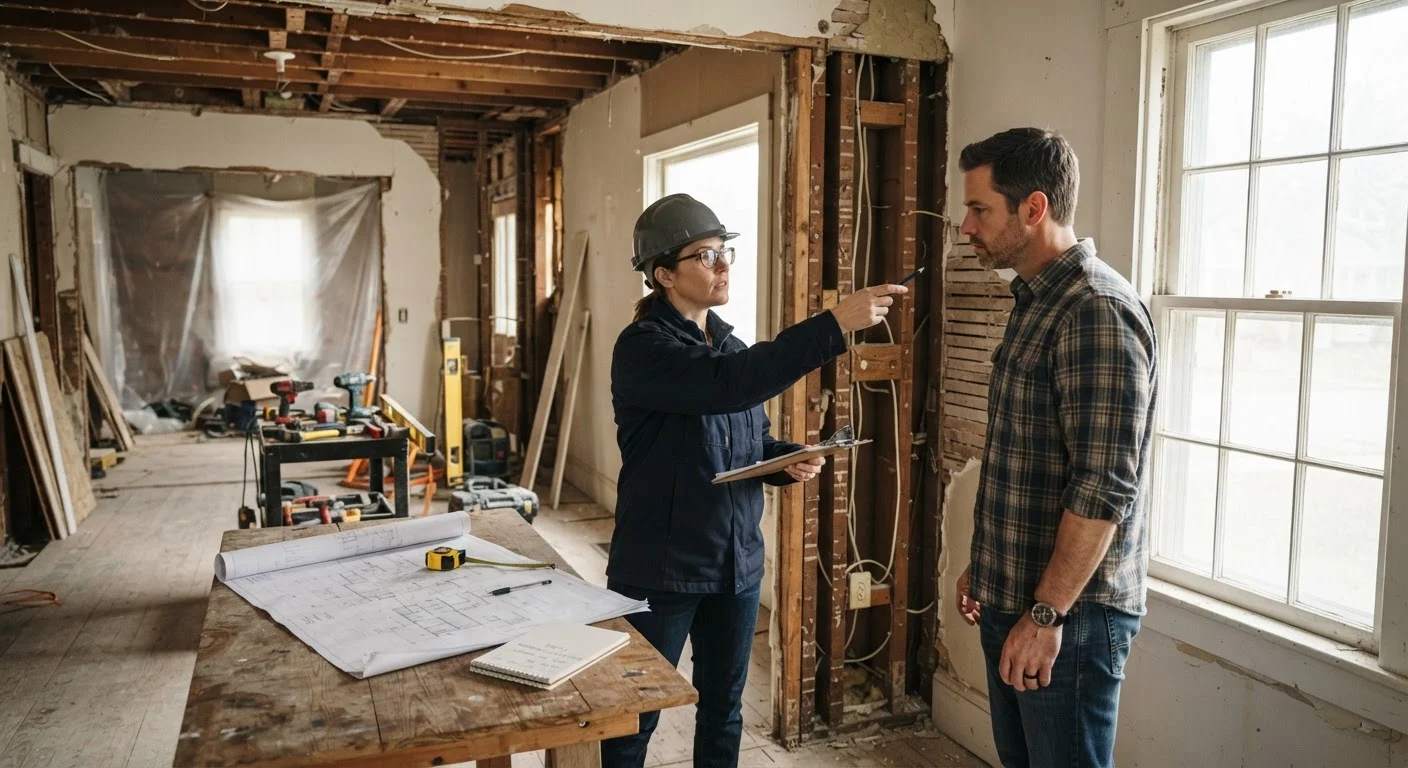
The only reliable approach is to have a structural engineer or a qualified contractor with structural expertise physically examine the framing — ideally with access to the attic, basement, or crawlspace where the load path can actually be traced. This assessment is not a luxury; it's the essential first step before anything else happens.
What the Work Actually Involves
If a wall is confirmed structural and you want to remove or open it up, the work involves more than demolition. A replacement beam — sized by an engineer for your specific span and load — must be installed to carry what the wall was carrying. That beam needs to bear on posts or columns, which in turn need adequate support below them.
Before demolition begins, temporary shoring is built to hold up the load while the permanent beam goes in. This is skilled, precise work. Cut a corner here and the consequences can be immediate and severe.
Beyond the structural work, opening a wall frequently means rerouting electrical circuits, HVAC ducts, or plumbing that ran through it. These trades add time, cost, and their own permit requirements. The finished result — patching floors, ceilings, and walls — adds another layer of work. For an honest look at how renovation scope tends to grow, see our guide to hidden renovation costs.
Never Skip Temporary Shoring
Before any load-bearing wall is removed, temporary supports must be installed to hold the structure above. Skipping or rushing this step is one of the most dangerous mistakes made on structural projects. Always have a qualified contractor handle shoring — this is not a step to improvise.
Permits, Professionals, and Why Both Matter
Structural alterations require a building permit in nearly every U.S. jurisdiction. This isn't bureaucratic formality — the permit process exists so that a licensed inspector confirms the beam is correctly sized and properly installed before the walls close up. If something is wrong, you want to know now, not years later when problems emerge.
Unpermitted structural work creates serious downstream problems. When you sell your home, unpermitted work often surfaces in inspections or title searches. You may be required to open walls, prove the work is sound, or redo it entirely — at your expense. Our article on what happens when you skip permits covers these consequences in detail.
Your team for this project should include a licensed structural engineer (who sizes the beam and may provide stamped drawings) and a licensed general contractor experienced in structural work. Verify licenses and insurance before signing anything. For guidance on vetting contractors and managing the process, see what experienced homeowners do differently.
Budgeting Realistically for This Project
Load-bearing wall removal is among the more expensive interior renovation projects, and homeowners frequently underestimate the total cost. Engineering fees, permit fees, temporary shoring, the beam itself, labor, trades for rerouted utilities, and finishing work all add up. A project that sounds straightforward can realistically cost several thousand to well over ten thousand dollars depending on span, beam size, and what's inside the wall.
Build contingency into your budget from the start — structural surprises are common once walls open up. If your estimate feels tight already, it probably is. This is not a project where cutting corners on materials or skipping professional oversight saves money in any meaningful sense; the liability exposure and potential repair costs are far greater.
This project is a useful contrast to more approachable DIY work — compare it with something like DIY tile work, where a homeowner can realistically self-perform some tasks safely. Load-bearing wall work doesn't belong in that category.