
What Building Permits Actually Cover
Permits aren't bureaucratic red tape for its own sake. They're the mechanism that ensures construction work — whether done by a homeowner or a hired crew — meets minimum safety standards set by your local jurisdiction. Those standards exist to protect you, future occupants, and anyone else affected by the structure.
Most jurisdictions require permits for work that touches the systems that keep a building safe and functional:
- Structural changes — additions, load-bearing wall removal, decks, garages
- Electrical work — panel upgrades, new circuits, rewiring
- Plumbing — new lines, water heater replacement, drain relocation
- HVAC — new systems, ductwork modifications, gas line work
- Significant roofing — full replacements in many jurisdictions
Cosmetic work — painting walls, swapping light fixtures on existing wiring, installing new flooring — generally doesn't require a permit, but the line isn't always intuitive. When in doubt, a five-minute call to your local building department will give you a definitive answer.
Call Before You Start
Your local building department is usually reachable by phone or email and will tell you plainly whether your project needs a permit. This five-minute step can save you from costly corrections later. Many departments also have permit requirement summaries on their websites.
The Real Consequences of Skipping a Permit
Homeowners sometimes skip permits to save time, avoid fees, or fly under the radar. The gamble rarely pays off. Here's what can happen:
Fines and Stop-Work Orders
If unpermitted work is discovered — by a neighbor complaint, a routine inspection of something else, or a contractor who later sees it — your local government can issue fines and order all work to halt until the situation is resolved. In some cases, fines exceed what the permit would have cost.
Forced Removal or Remediation
Authorities can require you to tear out work that wasn't inspected, even if it appears structurally sound. This is most common with electrical and plumbing — inspectors can't assess what's inside a closed wall.
Insurance Complications
If unpermitted work is involved in a loss — say, a fire traced to wiring that was never inspected — your homeowner's insurance carrier may deny or reduce your claim. Policies generally require that the home meets applicable code.
Problems at Sale
Real estate transactions require disclosure of known material defects. Unpermitted work qualifies. Buyers can walk away, demand price reductions, or require the work be retroactively permitted and inspected — often at seller expense. Title companies and lenders may also flag it. See how these costs add up in our renovation planning guide.
~$500
Typical residential permit fee range
Many routine residential permits fall between $100 and $500 depending on jurisdiction and project scope, according to commonly cited ranges from municipal building departments.
Up to $5,000+
Potential fines for unpermitted work
Penalties for code violations vary widely, but some jurisdictions levy fines in the thousands — far exceeding the original permit cost — according to consumer-facing guidance from state housing agencies.
How the Inspection Process Works
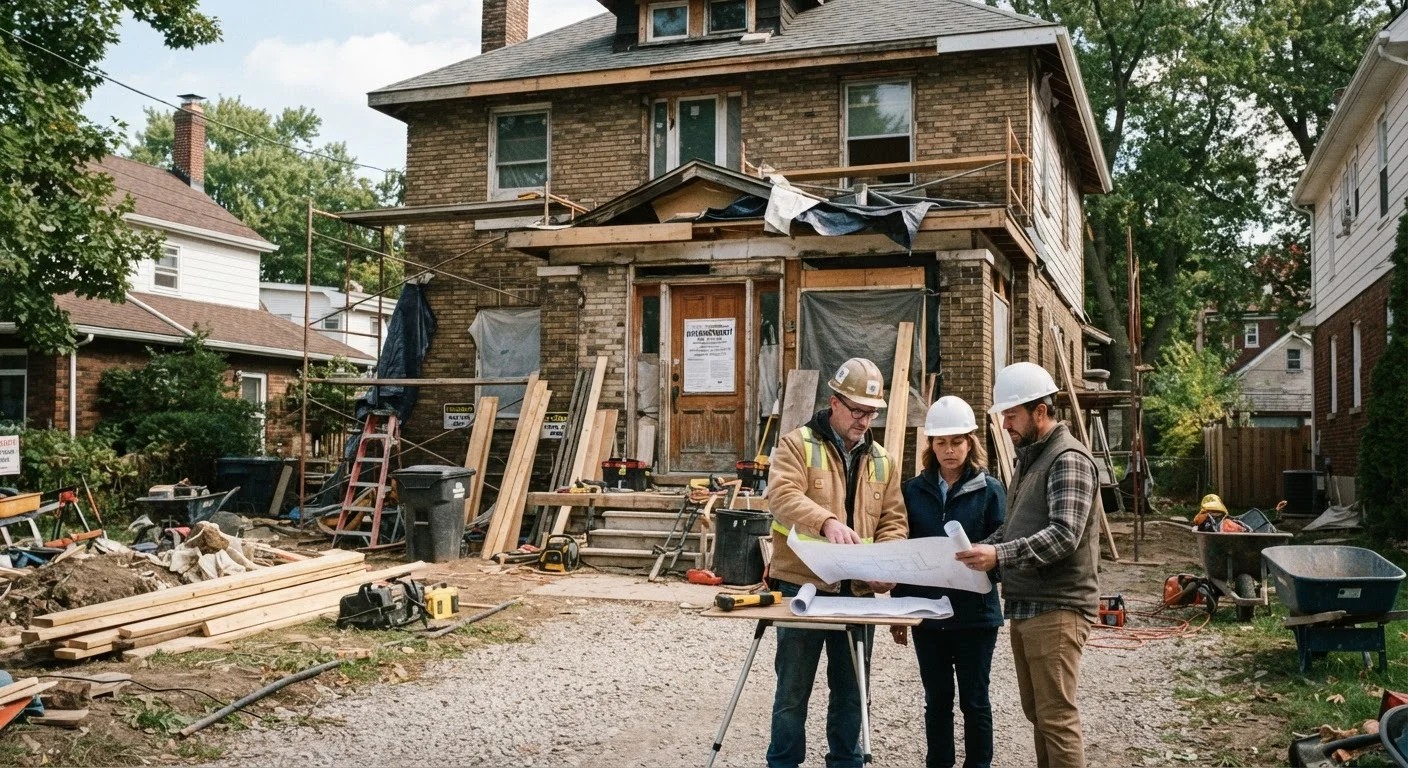
Once a permit is issued, inspections typically happen in stages — not just at the end. For a bathroom addition, for example, an inspector might check rough plumbing and rough electrical before walls are closed, then conduct a final inspection once everything is complete.
Common inspection stages include:
- Footing/foundation inspection — before concrete is poured
- Framing inspection — after framing is complete but before insulation
- Rough-in inspections — electrical, plumbing, and HVAC before walls are closed
- Final inspection — everything complete and ready for occupancy or use
Inspectors aren't there to nitpick minor aesthetic choices — they're checking that the work meets code. Most pass on the first visit when a licensed contractor does the work. If something fails, you'll get a written list of corrections and schedule a re-inspection.
For a complete planning overview that includes permits as a checklist item, see the home improvement planning checklist.
Permit Rules Vary by Location
There is no single national standard for what requires a permit. A project that needs one in one city may not in the next county over. Always verify with your specific municipality rather than relying on general guidelines or advice from neighbors or contractors.
How to Stay on the Right Side of the Process
The permit process doesn't have to be a burden if you build it into your project plan from the start. A few practical steps:
- Contact your building department early. Most will tell you over the phone or via their website whether your project needs a permit. Don't rely on a contractor's word alone.
- Budget for permit fees. They're usually modest relative to project cost, but they're real expenses. Our renovation cost guide covers how to account for them alongside other often-overlooked expenses.
- Verify your contractor pulls the permit. Ask to see it before work begins. A contractor who resists or suggests skipping it is a red flag.
- Keep all permit paperwork. Retain your permit, inspection records, and final approval indefinitely — they're part of your home's history and may be requested at sale.
Permits add a step, but they also add a layer of accountability. An inspector who catches a faulty wire connection before the wall closes is doing you a service, not a disservice. For guidance on vetting contractors who handle this process reliably, see what experienced homeowners do differently.
This article provides general educational information about building permits and is not legal or regulatory advice. Requirements vary by jurisdiction — always consult your local building department and, where appropriate, a licensed contractor or attorney for guidance specific to your situation.