
Why Size Beats Style in a Small Room
It's easy to fall in love with a sectional sofa online, only to discover it eats three-quarters of your living room once delivered. In small spaces, the single most important variable isn't color, fabric, or price — it's dimension. A room that's poorly scaled feels uncomfortable no matter how tasteful the pieces are individually.
The problem is that furniture often looks deceptively smaller in showrooms or product photos, which are staged in larger, styled spaces. A sofa that reads as "medium" in a warehouse setting may be overwhelming in a 12 × 14-foot living room. Understanding actual numbers — not visual impressions — is how you avoid expensive mistakes.
If you're starting from scratch, read up on planning before you buy to understand how to approach the whole process systematically.
How to Measure Before You Shop
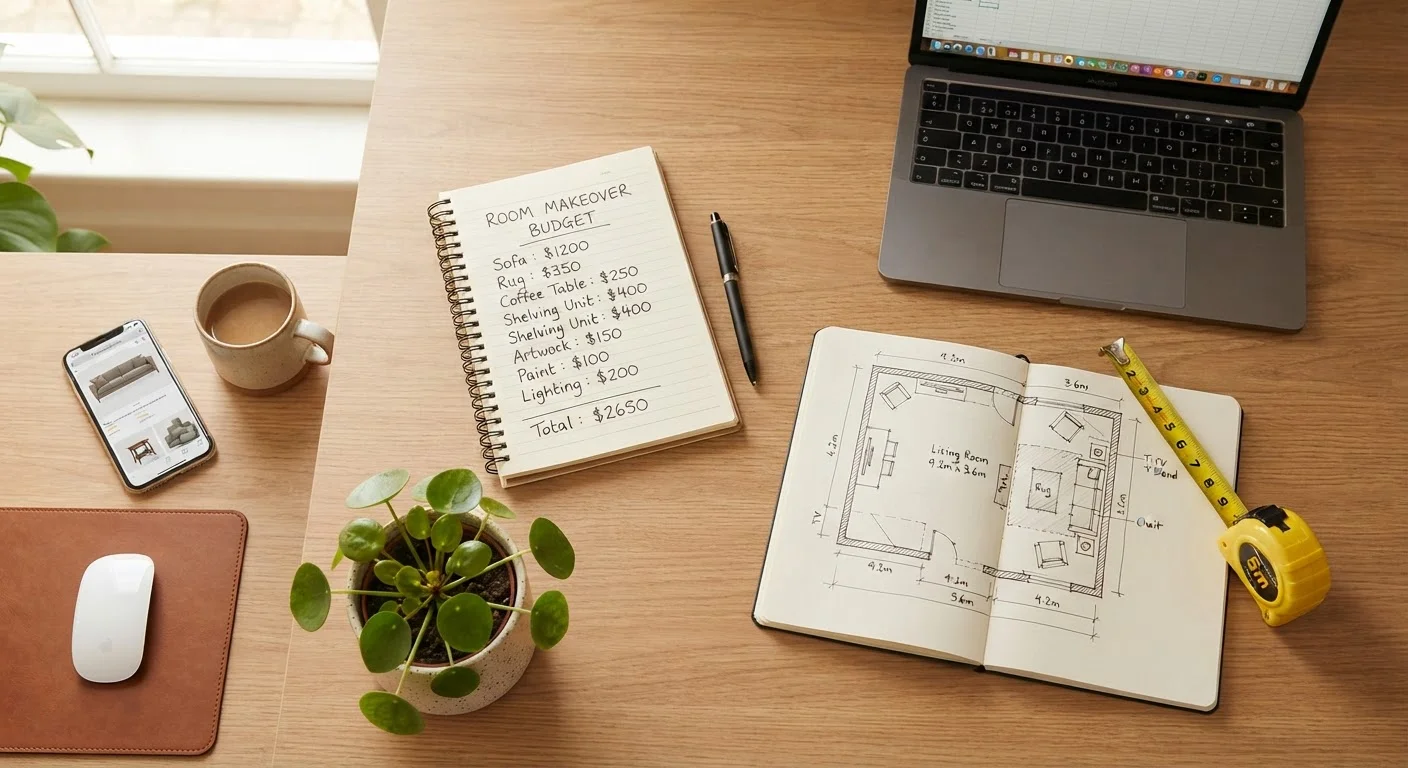
Measuring correctly takes about 20 minutes and can save hundreds of dollars in return fees or replacement costs. Here's what to capture before you look at a single listing:
- Room dimensions: Length and width of the full room, measured wall to wall.
- Doorways and hallways: Any furniture must fit through entry points before it reaches the room. Measure the narrowest passage, including any turns.
- Windows and outlets: Note where these fall so you don't block natural light or power access.
- Ceiling height: Relevant for tall shelving, wardrobes, or pendant fixtures.
Once you have those numbers, sketch a simple floor plan on graph paper or use a free room planner app. Place furniture cutouts to scale before ordering anything. A thorough furniture budget guide covers this and other often-overlooked pre-purchase steps.
Use Painter's Tape Before You Order
After measuring, use painter's tape on your floor to outline the exact footprint of any furniture you're considering. Live with that outline for a day or two before ordering. You'll quickly discover if the piece is workable or if it blocks a door, crowds a pathway, or simply takes over the room.
The Dimensions That Actually Matter on a Listing
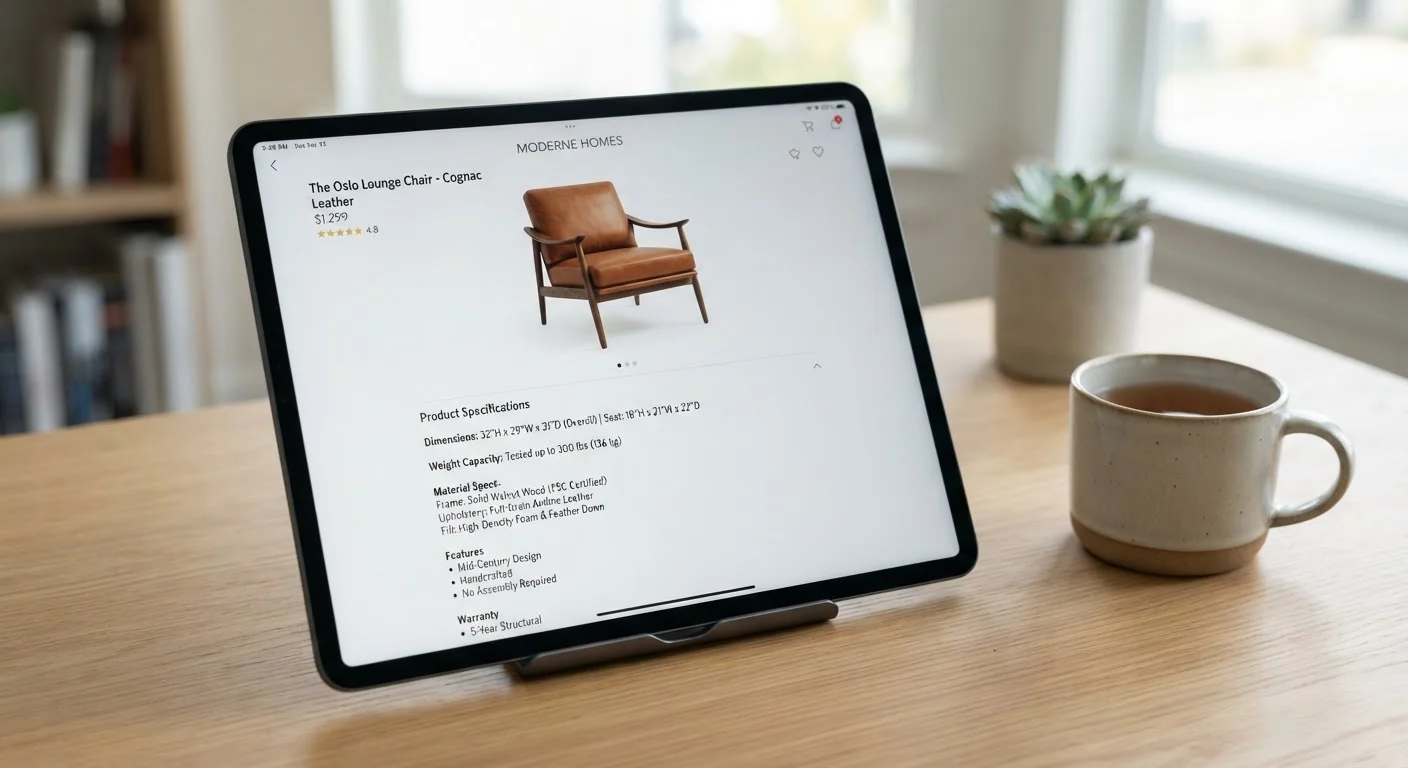
Most furniture listings show three numbers: width, depth, and height. Shoppers often focus only on width — that's a mistake. Here's what each dimension affects in a small space:
- Width
- Determines how much wall space the piece uses. Critical for sofas, beds, and dressers placed against walls.
- Depth (front to back)
- The biggest factor in floor space consumption. A deep sofa or dining table pushes further into the room, narrowing walkways.
- Height
- Affects visual weight. Tall, solid pieces can close in a room. Lower or open-backed furniture keeps sightlines clear, making a room feel larger.
Learn how to read a furniture listing for the full breakdown of specs that affect fit and quality.
Clearance and Traffic Flow: The Numbers Most People Ignore
Raw furniture size is only half the equation. The empty space around furniture — clearance — determines whether a room is actually comfortable to move through and use.
36 in
Minimum recommended main traffic path width
Widely cited in interior design and accessibility guidelines as the comfortable minimum for residential walkways.
2/3
Maximum floor area furniture should occupy
A common interior design rule of thumb: furniture should cover no more than two-thirds of a room's floor for balanced, open-feeling spaces.
18 in
Recommended sofa-to-coffee-table clearance
Standard ergonomic guideline for comfortable reach and legroom when seated on a sofa.
Standard clearance guidelines worth knowing:
- Main walkways: 36 inches minimum; 30 inches is workable but tight.
- Sofa to coffee table: 15 to 18 inches so you can reach items without awkward leaning.
- Dining chairs to wall: At least 36 inches behind a pulled-out chair for comfortable seating and exit.
- Bed to wall or furniture: 24 inches on at least one side; 18 inches is the minimum for a secondary side.
These aren't arbitrary style rules — they're functional minimums. A room that meets them can be small and still feel livable. One that doesn't will feel perpetually cramped no matter how it's decorated.
First-time renters especially benefit from understanding these priorities room by room before making any purchases.
Reducing Furniture Footprint Without Sacrificing Function
When square footage is limited, the smartest move is often to replace multiple single-purpose pieces with fewer, multifunctional ones. A storage ottoman replaces both a coffee table and a storage chest. A daybed serves as a sofa and a guest bed. A drop-leaf dining table shrinks when not in use.
Multifunctional furniture deserves its own evaluation — there are real trade-offs in durability and convenience to understand before committing.
Visual tricks also help. Furniture raised on legs exposes more floor, making a room feel less blocked. Glass or open-shelf pieces maintain sightlines. Light-colored finishes reflect more light than dark ones. None of these substitutes for correct dimensions, but they can make a well-scaled room feel even more spacious.
If you're furnishing multiple rooms at once on a limited budget, a phased spending approach helps you avoid overbuying in any one room before you understand the real space constraints.