
What Each System Actually Does
It's easy to lump attic ventilation and attic insulation together as "attic stuff," but they serve fundamentally different roles. Understanding the distinction helps you troubleshoot problems accurately and spend money where it matters most.
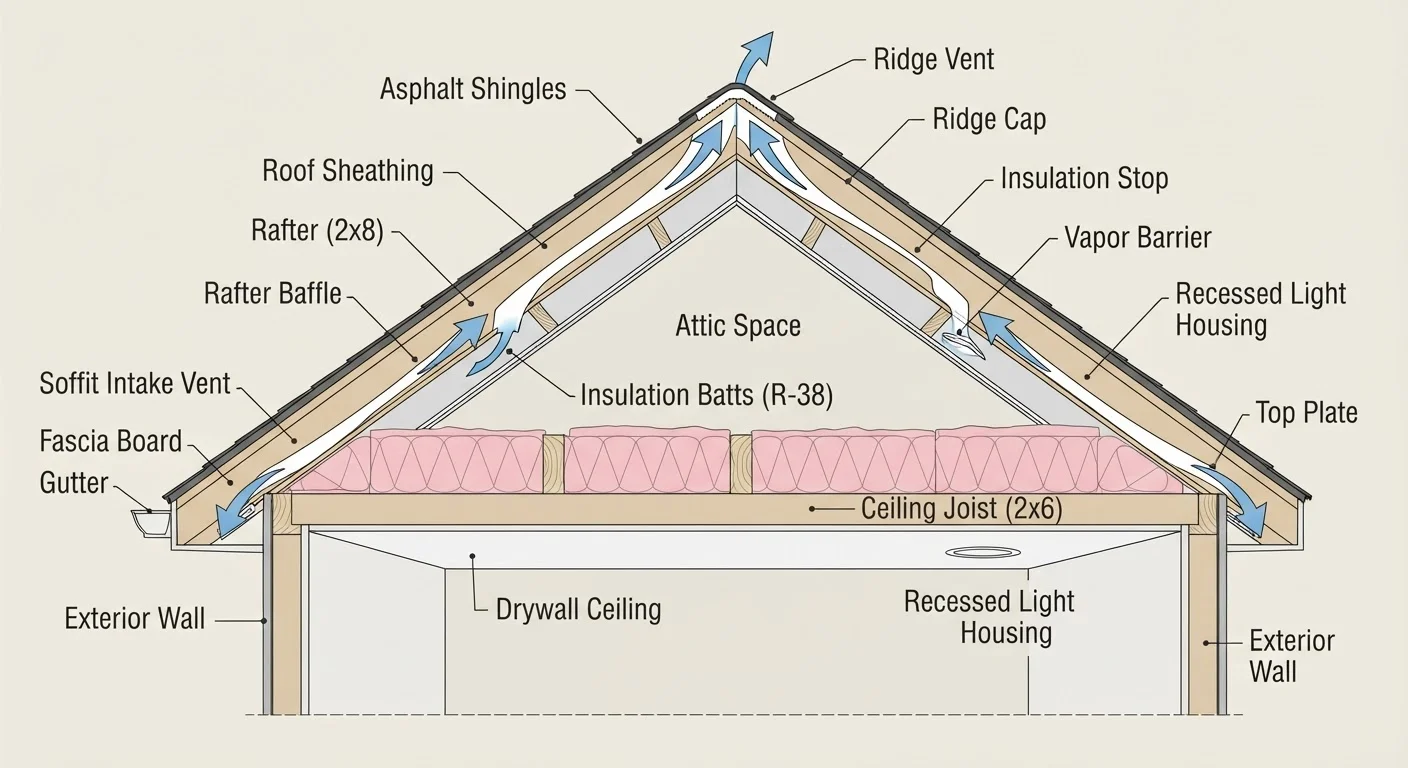
Attic ventilation is an airflow system. It works by drawing cooler outside air in through low intake vents — typically along the soffit (the underside of the roof overhang) — and exhausting warm, moist air out through higher exhaust vents at or near the ridge. This continuous movement of air serves two main purposes: it prevents moisture from condensing on roof sheathing in winter, and it expels solar-heated air in summer before it radiates down into living spaces.
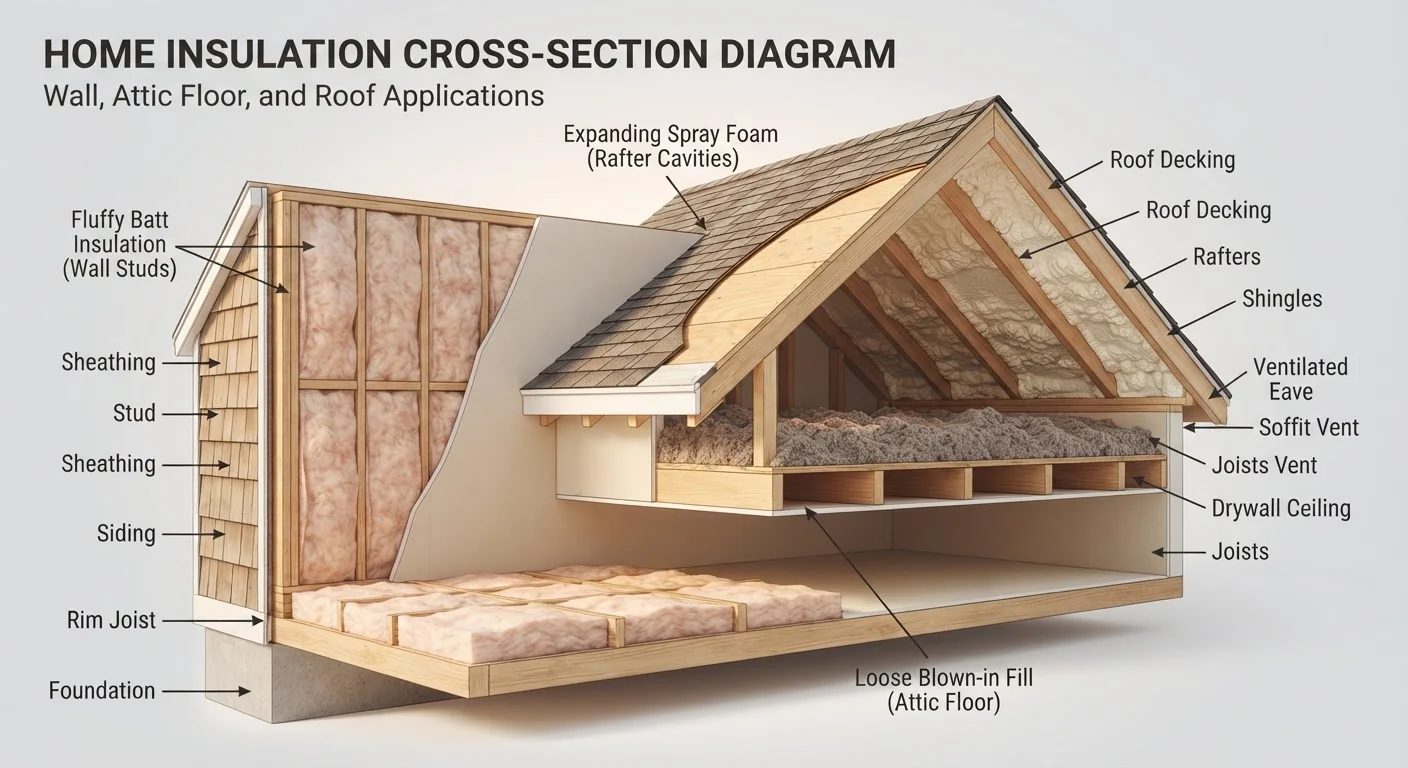
Attic insulation, by contrast, is a thermal barrier. It sits on the attic floor (or, in cathedral ceilings, between rafters) and slows the rate at which heat moves between your conditioned living space and the unconditioned attic above. It doesn't move air — it resists heat transfer. The effectiveness of insulation is measured in R-value: the higher the R-value, the greater the resistance to heat flow. Learn how different insulation materials compare on R-value and practical performance.
How the Two Systems Interact
Here's where many homeowners run into trouble: these systems are interdependent, and optimizing one while ignoring the other produces disappointing results.
Consider what happens without adequate ventilation in a well-insulated attic. In winter, warm air from the living space inevitably finds its way into the attic through small gaps. Without airflow to carry it out, that air cools and its moisture condenses on cold roof sheathing — causing mold, rot, and eventually structural damage. That same moisture degrades fibrous insulation materials like fiberglass batts, reducing their R-value over time.
In summer, an unventilated attic can reach temperatures well above outdoor ambient temperature. Even thick insulation has limits; when the attic acts like an oven, the temperature differential it must resist increases dramatically, and your air conditioning works harder as a result.
| Criterion | Attic Ventilation | Attic Insulation |
|---|---|---|
| Primary function | Moves air to control moisture and heat | Slows heat transfer between attic and living space |
| Measured by | Net free ventilation area (sq ft) | R-value (thermal resistance) |
| Key components | Soffit vents, ridge vents, baffles | Batts, blown-in, spray foam |
| Main winter benefit | Prevents moisture buildup and ice dams | Reduces heat loss from living space |
| Main summer benefit | Expels solar-heated air from attic | Blocks radiant heat from entering living space |
| Degrades if neglected | Blocked vents cause moisture damage and rot | Moisture or compression reduces R-value over time |
| DIY accessibility | Partial — vent clearing is DIY; new vents may need a pro | Partial — batt topping is DIY; blown-in often needs equipment |
Equally, good ventilation cannot substitute for insulation. Moving air through an attic with inadequate insulation just means conditioned air from your living space escapes faster. Both systems must be present and properly sized.
Common Warning Signs and What They Point To
Knowing which system is underperforming saves time and money. Below are the most common symptoms and their likely sources.
- Ice dams in winter — Ridges of ice forming at roof eaves usually indicate warm air escaping into the attic, melting snow on the roof, and refreezing at the cold eave edge. Root cause: inadequate ventilation or air sealing, not just insulation depth.
- High summer cooling costs — If upstairs rooms are significantly hotter than downstairs, inadequate insulation is often the culprit, though poor ventilation can compound the problem.
- Mold or dark staining on roof sheathing — This points squarely at moisture accumulation from poor ventilation.
- Uneven room temperatures year-round — Often signals insufficient or unevenly distributed insulation on the attic floor.
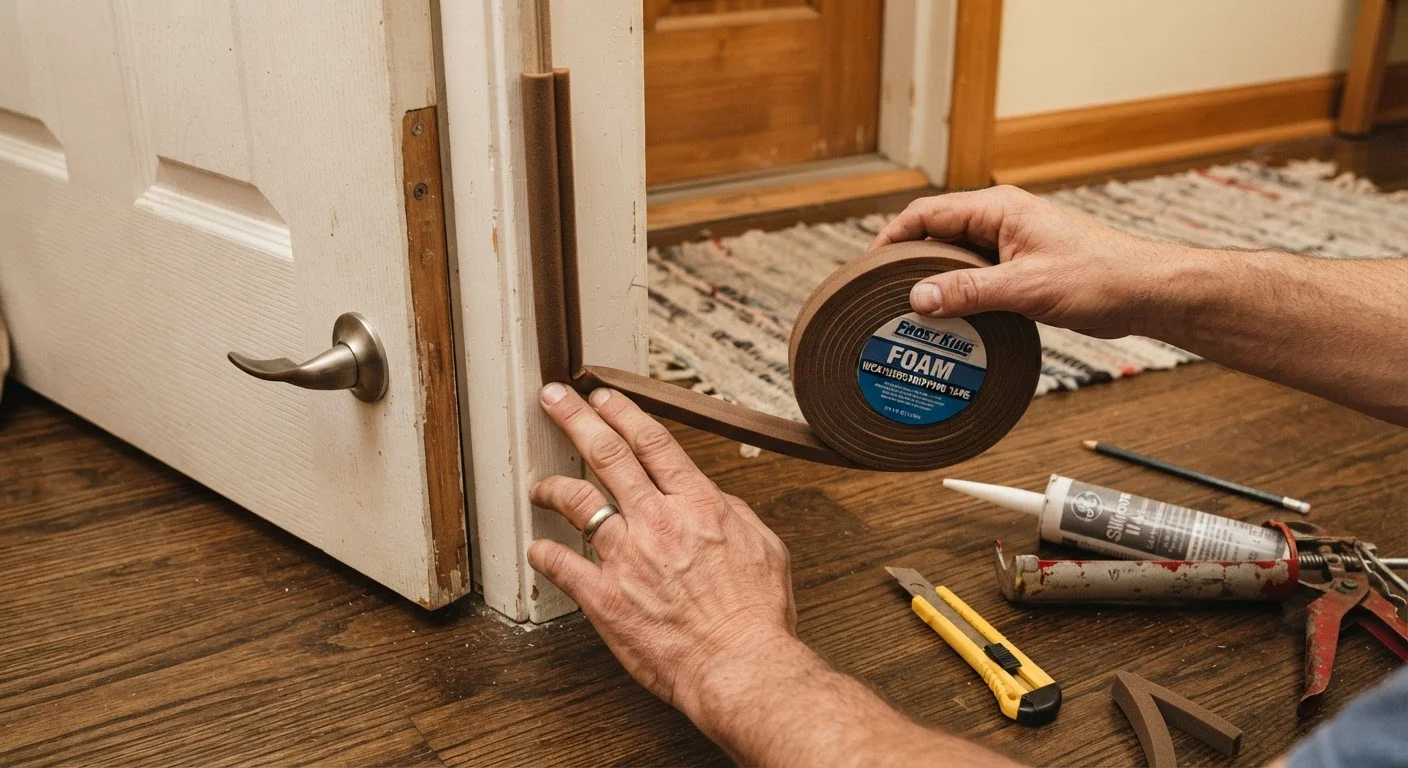
Before adding more insulation, it's worth doing a basic air-sealing pass. Gaps around recessed lights, plumbing penetrations, and attic hatches let conditioned air bypass insulation entirely. Our guide to sealing gaps and drafts covers accessible DIY steps for this.
Vapor Barriers: An Important Variable
In colder climates, some attic configurations include a vapor barrier to further limit moisture movement. The presence or absence of a vapor barrier affects ventilation ratio requirements under building codes and can influence which insulation materials are appropriate. If you're unsure whether your attic has a vapor barrier or how it affects your setup, a home energy auditor or licensed contractor can assess this as part of a broader attic evaluation.
Practical Guidance for Homeowners
If you're unsure where to start, a logical sequence is: assess ventilation first, seal air leaks second, then address insulation depth.
For ventilation, check that soffit vents are not blocked by insulation — this is one of the most common installation errors. Baffles (also called rafter vents) should be in place between rafters to keep a clear airflow channel from soffit to ridge. U.S. building codes generally call for 1 square foot of net free ventilation area per 150 square feet of attic floor space, or 1:300 if a vapor barrier is present — though local requirements vary and a licensed contractor or your local building department can confirm what applies to your situation.
For insulation, the U.S. Department of Energy provides regional R-value recommendations based on climate zone. Attics in colder northern climates typically call for R-49 to R-60, while milder southern zones may need less. A licensed insulation contractor or energy auditor can assess your current depth and condition without obligation.
One important caution: work involving electrical wiring, structural members, or reconfiguring existing ventilation pathways should be evaluated by a qualified professional. Attics can present hazards including inadequate flooring, poor lighting, and in older homes, the presence of asbestos-containing materials. When in doubt, get a professional assessment before starting any significant attic project.